Emerson Court House and Town Hall
| Address: | 104 Church Street (Emerson, MB) |
|---|---|
| Constructed: | 1917 |
| Architects: |
|
Photographs
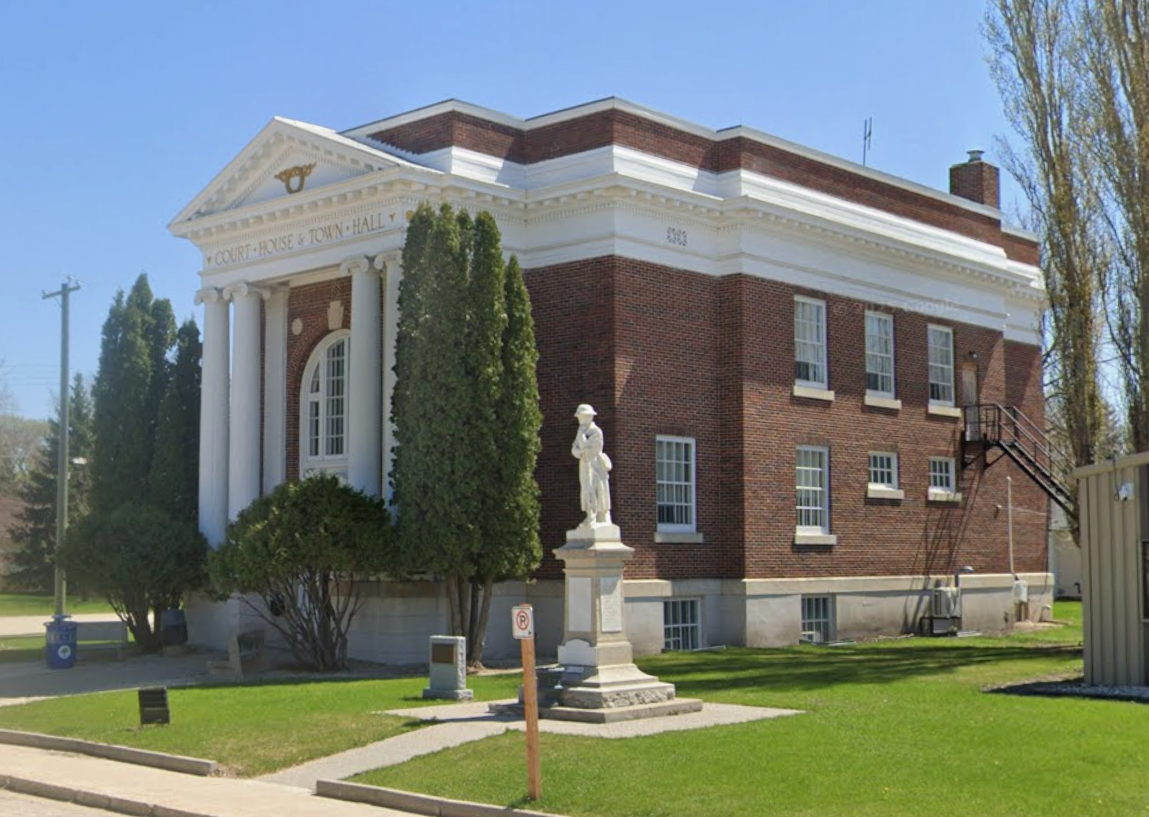
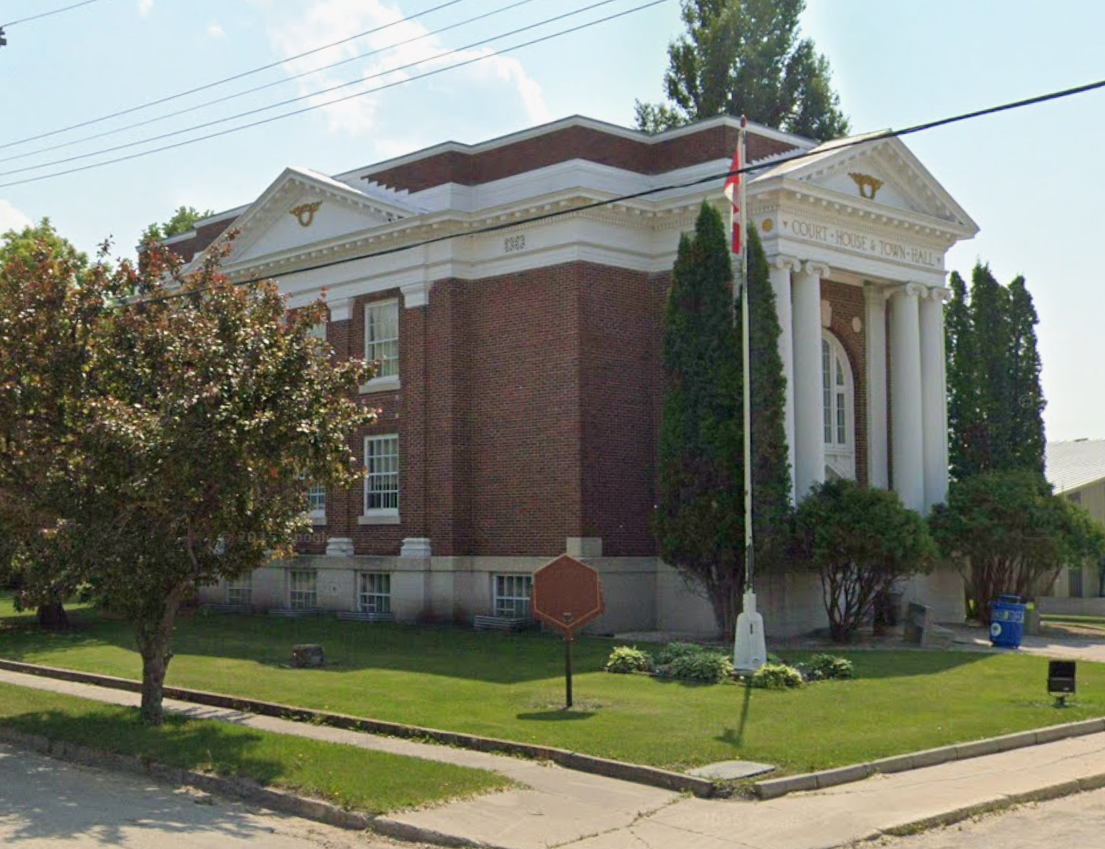
More Information
After its town hall burned down in 1917, the town of Emerson, Manitoba, needed a new administrative building. The town also wanted a metric by which to show that they had recovered financially from their failed bid to be a major railway capital during the speculation period of the late nineteenth century. The mayor and city councilors banded together to lobby the provincial government for assistance in erecting a multi-use administrative building to house a court house, town hall, registry office, auditorium, and goal.
Together with the province, Emerson engaged renowned American-Canadian architect John Danley Atchison to design what was to be the town’s jewel. Atchison designed a two-storey neo-Classical building with a temple-like form, constructed in red brick. The building sits on a limestone plinth. The front facade features a large portico supported by Ionic columns, topped by a triangular pediment. Beneath the pediment is a deep entablature which encircles the building. The words “Court House & Town Hall” are written across the entablature over the entryway.
The building’s interior includes high doors with transom windows for improved air flow, maple flooring, oak doors and window frames, and all of the appointments necessary for the building’s intended purposes, for instance jail cells, a stage, and vaults.
The Emerson Court House and Town Hall was the final courthouse built as part of Manitoba’s major construction boom of 1880-1920. In 1985, the Emerson Court House and Town Hall was designated a Provincial Heritage Site. The designation applies to both the building itself and the two lots on which it sits.
Design Characteristics
| Materials: | brick, oak |
|---|---|
| Style: | Neoclassical |
| Neighbourhood: | Emerson, MB |