Dawson W. Elliott Residence
| Former Names: |
|
|---|---|
| Address: | 16 Ruskin Row |
| Constructed: | 1908 |
| Architects: |
|
| Contractors: |
|
Photographs
More Information
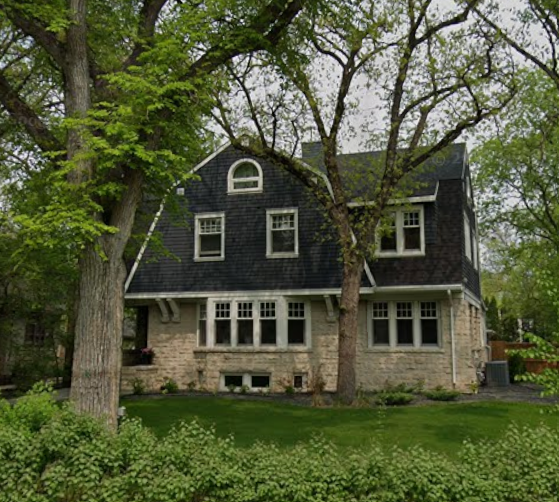
16 Ruskin Row is a three-storey single-family home located within the Crescentwood-Enderton Park Heritage Conservation District, designated as a “Heritage Principal Building.” The house was designed in the Dutch Colonial style by acclaimed American-Canadian architect, John Danley Atchison, and built by the Davidson Brothers (contractors).
The house’s first storey is made of rough-cut limestone, and the top two storeys, encompassed in a large four-faced gambrel roof, are clad in wood shingles and roof tile. The first storey features a section of bay windows, architectural brackets supporting the slightly overhanging roof, and a small stone porch. The third storey features a dormer window centered under the peak of each gambrel.
The home’s four-faced, cross-shaped gambrel roof is reminiscent of the Earlsfield, a highly popular model of catalogue house being sold contemporaneously by Eaton’s of Winnipeg. That being said, 16 Ruskin Row is considerably grander than the Earlsfield.
The house is often recorded as the Dawson W. Elliott Residence, however it was erected for 7,000 dollars by Dr. Kenneth Charles Campbell and his wife Florence Elizabeth Bain Campbell (Gilles), who for reasons unknown chose to live at 265 Kingsway instead. The house was purchased from the Campbells by Dawson Kerr Elliott and given to Aimée Rita Monchamp and Dawson Whitla Elliott, his son, as a wedding present in 1908. When the couple divorced in 1916, Aimée kept the house, living there as a single woman until she sold it in 1923.
Design Characteristics
| Materials: | limestone, wood |
|---|---|
| Style: | Dutch Colonial |
| Neighbourhood: | Crescentwood |